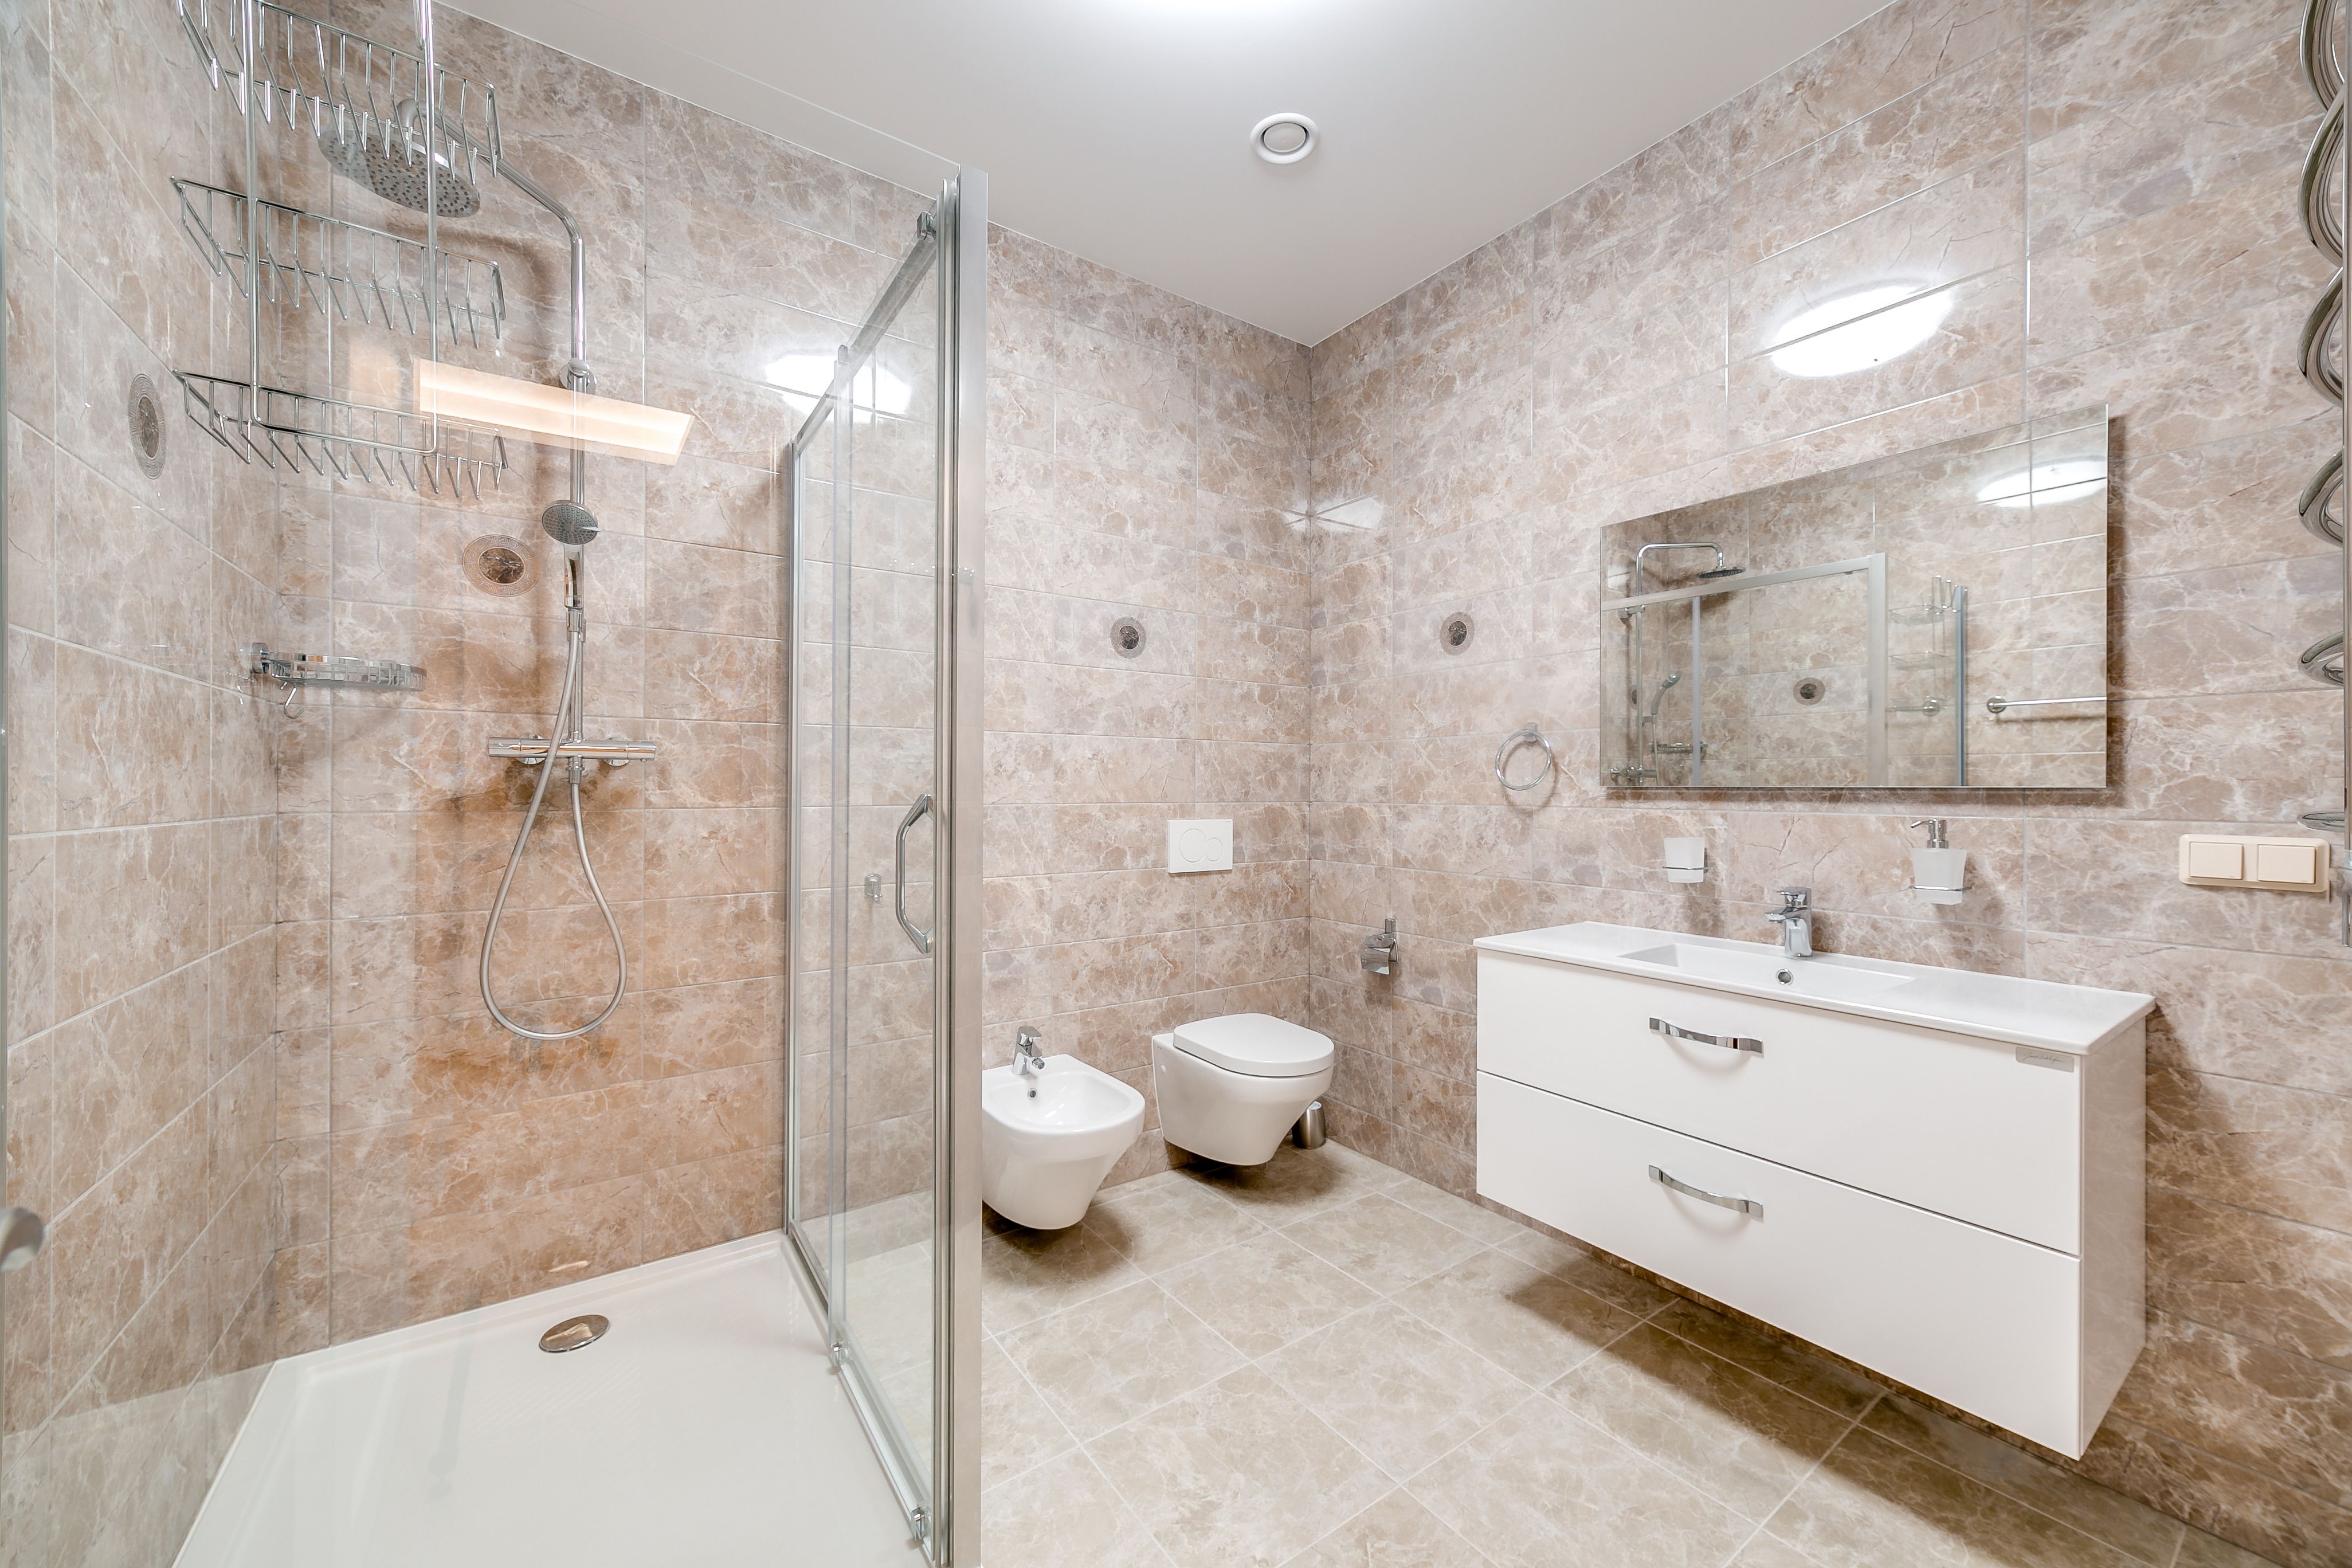
Designing a bathroom that accommodates the needs of disabled individuals is a crucial aspect of creating inclusive living spaces. Whether for personal residence or public facilities, the core objective is to ensure safety, comfort, and independence for all users. With thoughtful planning and the implementation of specific design elements, a bathroom can be transformed into a fully accessible environment. This article delves into the fundamental principles and features to consider when undertaking a bathroom remodel for disabled individuals, aiming to enhance both functionality and quality of life.
Essential Design Considerations
Space and Layout
One of the primary considerations in an accessible bathroom renovation is ensuring adequate space to maneuver. This involves:
- Wider doorways to accommodate wheelchairs and walkers.
- Open floor plans to provide turning space, ideally with a diameter of at least 60 inches.
- Strategic placement of fixtures to minimize obstacles.
Safety Features
Safety is paramount in bathroom modifications for disabled individuals. Incorporating the following features can significantly reduce the risk of accidents:
- Non-slip flooring to prevent falls, especially in wet areas.
- Grab bars near the toilet and in the shower for additional support.
- Anti-scald valves to regulate water temperature and prevent burns.
Functional Elements for Enhanced Accessibility
Adaptive Fixtures and Fittings
Ensuring that all fixtures and fittings are accessible to individuals with varying abilities is critical. Consider the following elements:
- Height-adjustable sinks and counters to accommodate both seated and standing users.
- Lever-style handles on faucets for ease of use.
- Roll-in showers with handheld showerheads and fold-down seats for convenience.
Innovative Technology
The integration of technology is an emerging trend in disability bathroom renovations. Some options include:
- Voice-activated lighting and temperature controls for enhanced user independence.
- Smart toilets with automated flushing and bidet functions.
- Motion-sensor faucets to reduce the need for physical contact.
Compliance with Standards and Regulations
Adhering to relevant standards and regulations is vital when implementing bathroom modifications gold coast or elsewhere. This ensures not only safety but also consistency in quality and design. Key guidelines include:
- Compliance with the Americans with Disabilities Act (ADA) or similar local accessibility codes.
- Regular updates and reviews of local building codes and regulations.
Conclusion
An inclusive bathroom design provides more than just functionality; it offers dignity and independence to those with disabilities. By incorporating thoughtful design elements and adhering to established guidelines, a disabled bathroom renovation can be both functional and aesthetically pleasing. Taking these steps ensures that all individuals can enjoy a safe and comfortable bathroom experience, regardless of their physical capabilities.